
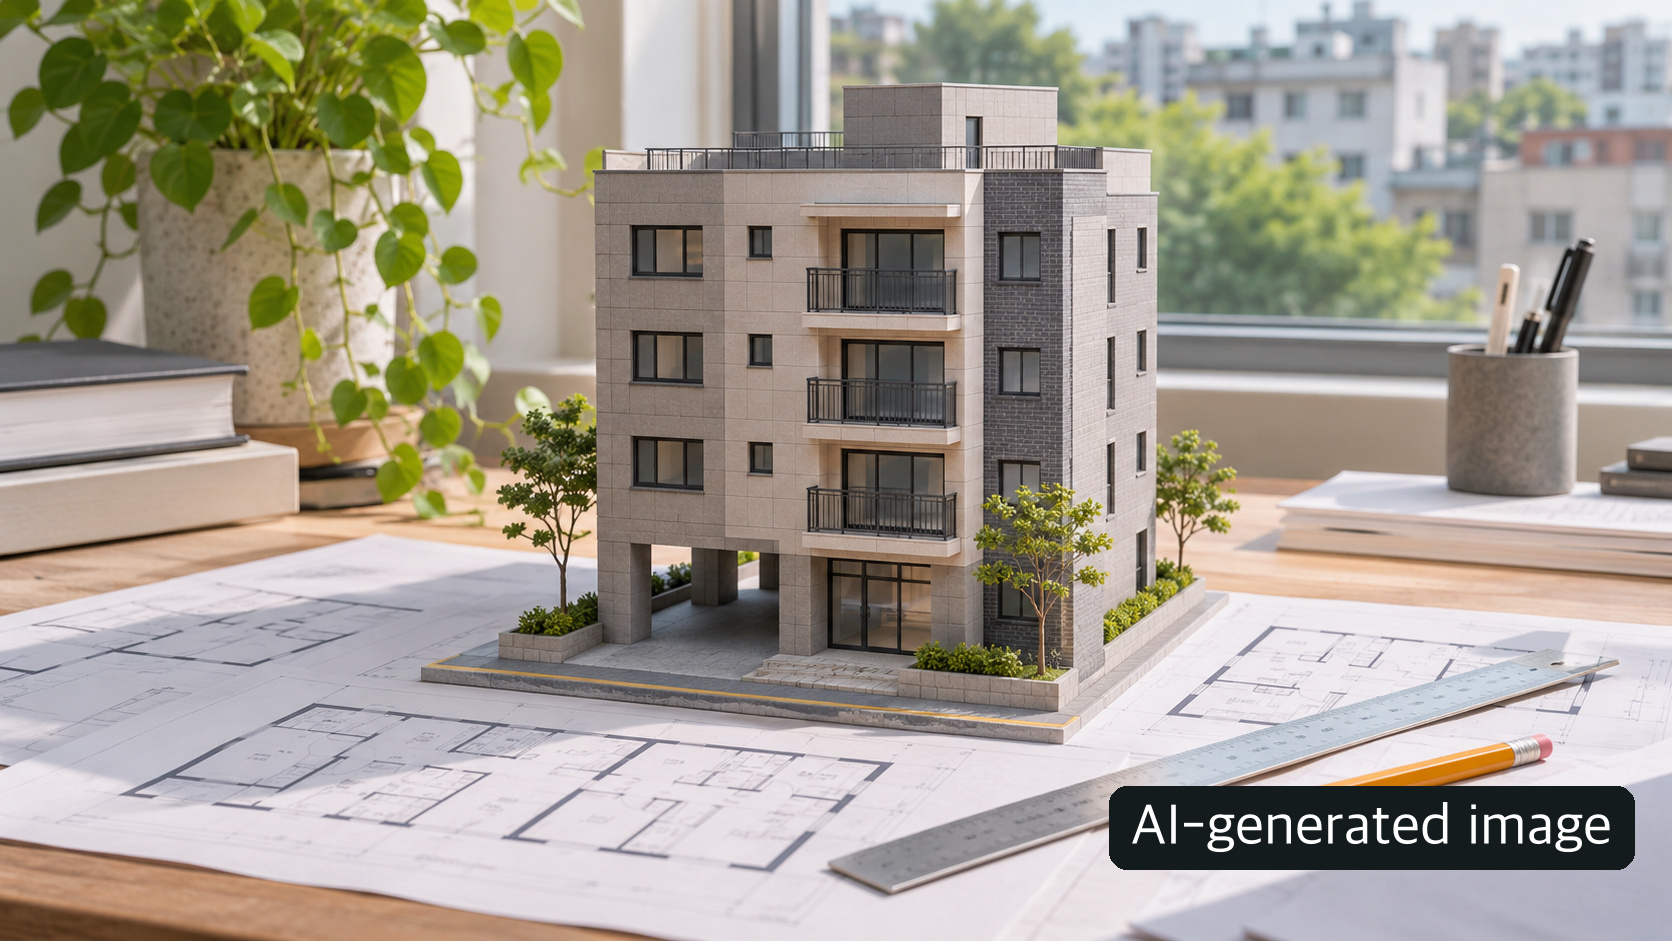
Korea's Ministry of Land, Infrastructure and Transport (MOLIT) announced on November 3, 2026, that the Cabinet had approved a partial amendment to the Enforcement Decree of the Building Act. The ministry described November 12 as its scheduled effective date. As of November 5, that is a forthcoming change, not a rule already in force. Its two headline numbers apply differently: the classification area ceiling rises from 660 to 1,000 square metres for both 다세대주택 (multi-family housing) and 다가구주택 (multi-household housing), but the ceiling on floors used as housing rises from three to four only for 다가구주택. The cover is a staged AI-generated concept, not a photograph of a real project.
Identify the housing type before using the numbers
The Korean legal categories can look similar in everyday speech. The ministry's source makes a deliberate distinction between the two. It does not announce a new four-storey entitlement for all 다세대 buildings. A property owner should begin with the building register and the proposed legal use, then ask the architect which floors count as residential floors under the operative classification. The visible height of a building, especially one with parking or commercial space, is not necessarily the same measure.
The 1,000-square-metre figure should not be mistaken for a blanket limit on plot size, each unit's private floor area, or a guarantee of 1,000 square metres of buildable floor space on any site. It is the area threshold used for the relevant housing classifications. The precise aggregation of floors and uses belongs in a drawing-based review of the final decree. A previous design that hit the 660-square-metre ceiling might have a new option, but the announcement alone does not calculate its lawful unit count or extension size.
Cabinet approval is not the same as an effective rule
MOLIT reported Cabinet approval on November 3 and an expected November 12 implementation. Anyone submitting plans close to that date should check the promulgated decree and its supplementary and transitional provisions, rather than rely only on a headline or the date of the press release. Ask the local permitting office which version applies to an application already filed or a proposed extension. This matters especially if a purchase or construction contract assumes the higher limits from day one.
The ministry also discusses a related amendment to the Building Act, promulgated on August 11 and scheduled to take effect on November 12. It describes a fixed five-metre northern daylight setback for the band above 10 metres and up to 17 metres in height. That description is not a universal permission to build to 17 metres. Lot boundaries, orientation, other height limits and the applicable legal wording still have to be checked. This daylight provision should be calculated separately from the housing-type area and residential-storey changes.
A larger classification limit does not issue a permit
The purpose of the amendment, MOLIT says, is to let projects make better use of sites where older area and storey caps were restrictive even when other building standards could be met. That wording preserves the other standards. Zoning, building coverage and floor-area ratio, parking, structural safety, evacuation and fire rules, daylight and local ordinances may still constrain a particular plan. An existing building may also need a review of its registered use, lawful status, structure and parking before any extension can be approved. Do not turn a national maximum into a parcel-specific construction promise.
Another part of the announcement would allow floor-area-ratio relief for communal facilities in multi-family housing through building committee review. The facility's mere presence does not confer automatic extra floor area. Its design, the jurisdiction's review process and all remaining limits matter. A development budget should not count this possible relief as secured before the responsible authority has considered the proposal.
A practical pre-design checklist
First, obtain the building register and land-use planning information for the actual parcel. Second, have an architect identify the proposed housing category and calculate the residential floors and relevant building area from drawings. Third, after the expected effective date, compare the final promulgated decree and its transitional rules with the site-specific zoning, floor-area ratio, parking, daylight and local standards; ask the municipal or district building office which approval or notification route applies. Finally, assess cost and timing separately from legal eligibility, allowing for committee review and plan revisions.
This announcement is not an application grant, a deadline for residents or a blanket authorization to start construction on November 12. Its value is as a prompt to re-evaluate a feasible design under the final law and individual permit process. This article reflects the ministry's November 3 release as checked on November 5 and cannot decide whether a particular site will receive approval.
About the Author
The Life Mokcha editorial team reviews official announcements and primary sources to explain practical information. Check the linked original sources for applicable terms and later updates.